Design-Build Remodeling · Treasure Coast, FL

Remodeling, run like a modern company.

One accountable team for design, budget, schedule, and build — with a live project dashboard, fixed pricing before we start, and a home finished exactly when the plan says.

See Finished Work
214 Projects Delivered96% On-Time4.9★ Client Rating
0
Projects Completed
0%
Finished On Schedule
0 yrs
Building on the Treasure Coast
$0M
Insured · Licensed FL CGC
How We Work

A process you can audit, not a promise you have to trust

Every Meridian project runs on the same operating system: scoped in writing, priced before demolition, scheduled in the open, and reported to you weekly.

/ 01

Design & Fixed Price

  • Measured site study and 3D design with our in-house team
  • Line-item proposal — the price is fixed before we start
  • Selections locked early, so the schedule can be too
/ 02

Build, Reported Weekly

  • A dedicated project manager and a single point of contact
  • Live dashboard: progress, budget, photos, next milestones
  • Clean-site protocol — sealed, swept, and secured daily
/ 03

Handover & Care

  • Joint walkthrough with a written punch list, finished in 7 days
  • Two-year workmanship warranty, documented at handover
  • A care plan for stone, wood, and systems — scheduled for you
Selected Work

Finished homes, finished properly

Recent deliveries across the Treasure Coast — every one photographed at handover, every one on the dashboard from day one.

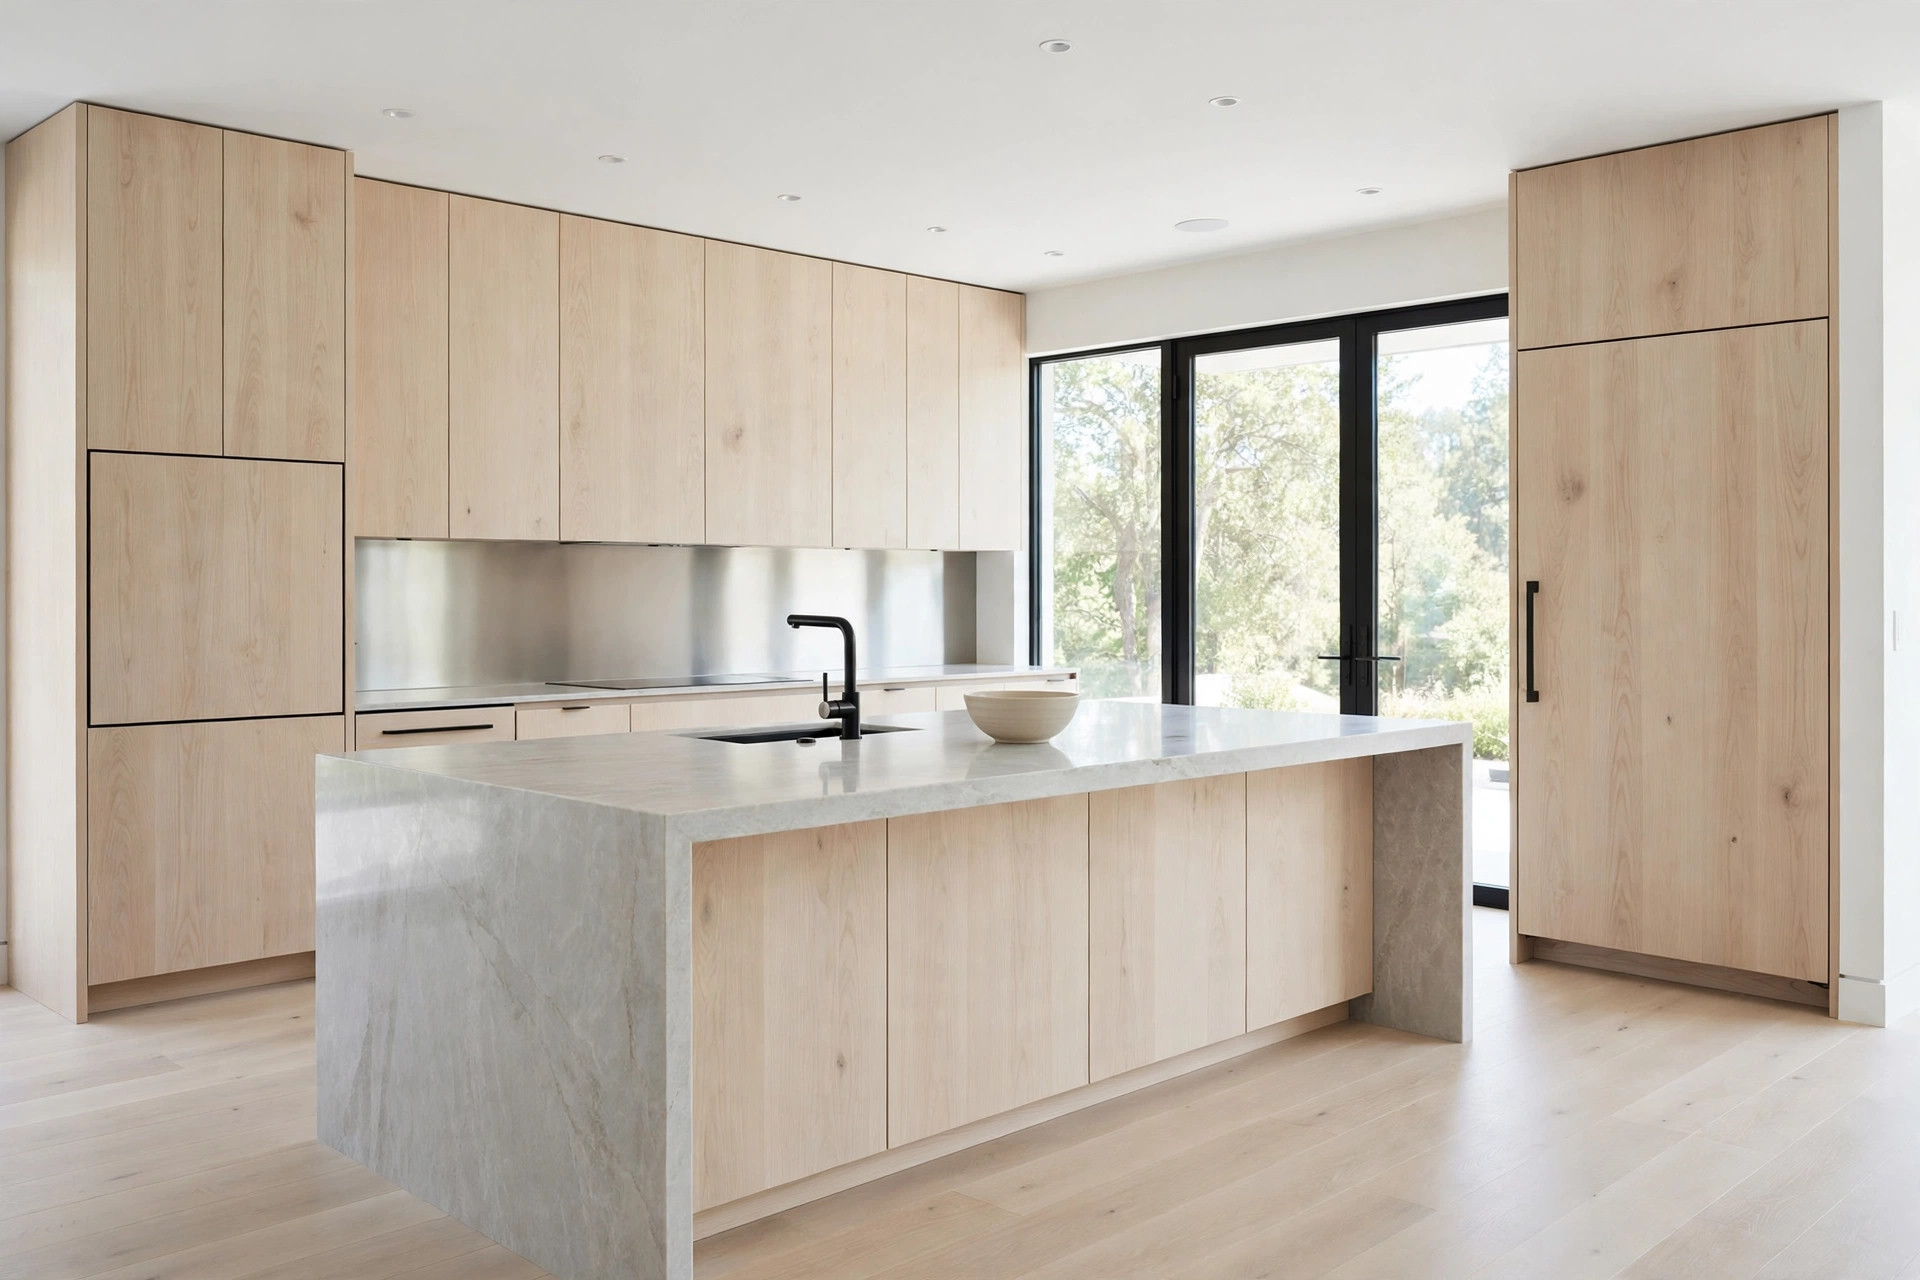
A minimalist white oak kitchen with a stone waterfall island
KitchenCompleted · On Time

The Hartwell Kitchen — white oak & quartzite

Orchid Island9 WeeksScope $148K
A serene spa bathroom with a freestanding tub and glass steam shower
Primary Bath

The Seabrook Spa Bath

Vero Beach6 WeeksScope $86K
A renovated modern home exterior in white stucco and warm wood
Whole Home + Addition

The Marlin Residence

Stuart22 WeeksScope $612K
Currently Building

On the board this week

Kitchen · Indian River ShoresWeek 6 / 9
Primary bath · SebastianWeek 3 / 6
Whole home · Fort PierceWeek 11 / 20
Next start date available3 Weeks Out
Before / After

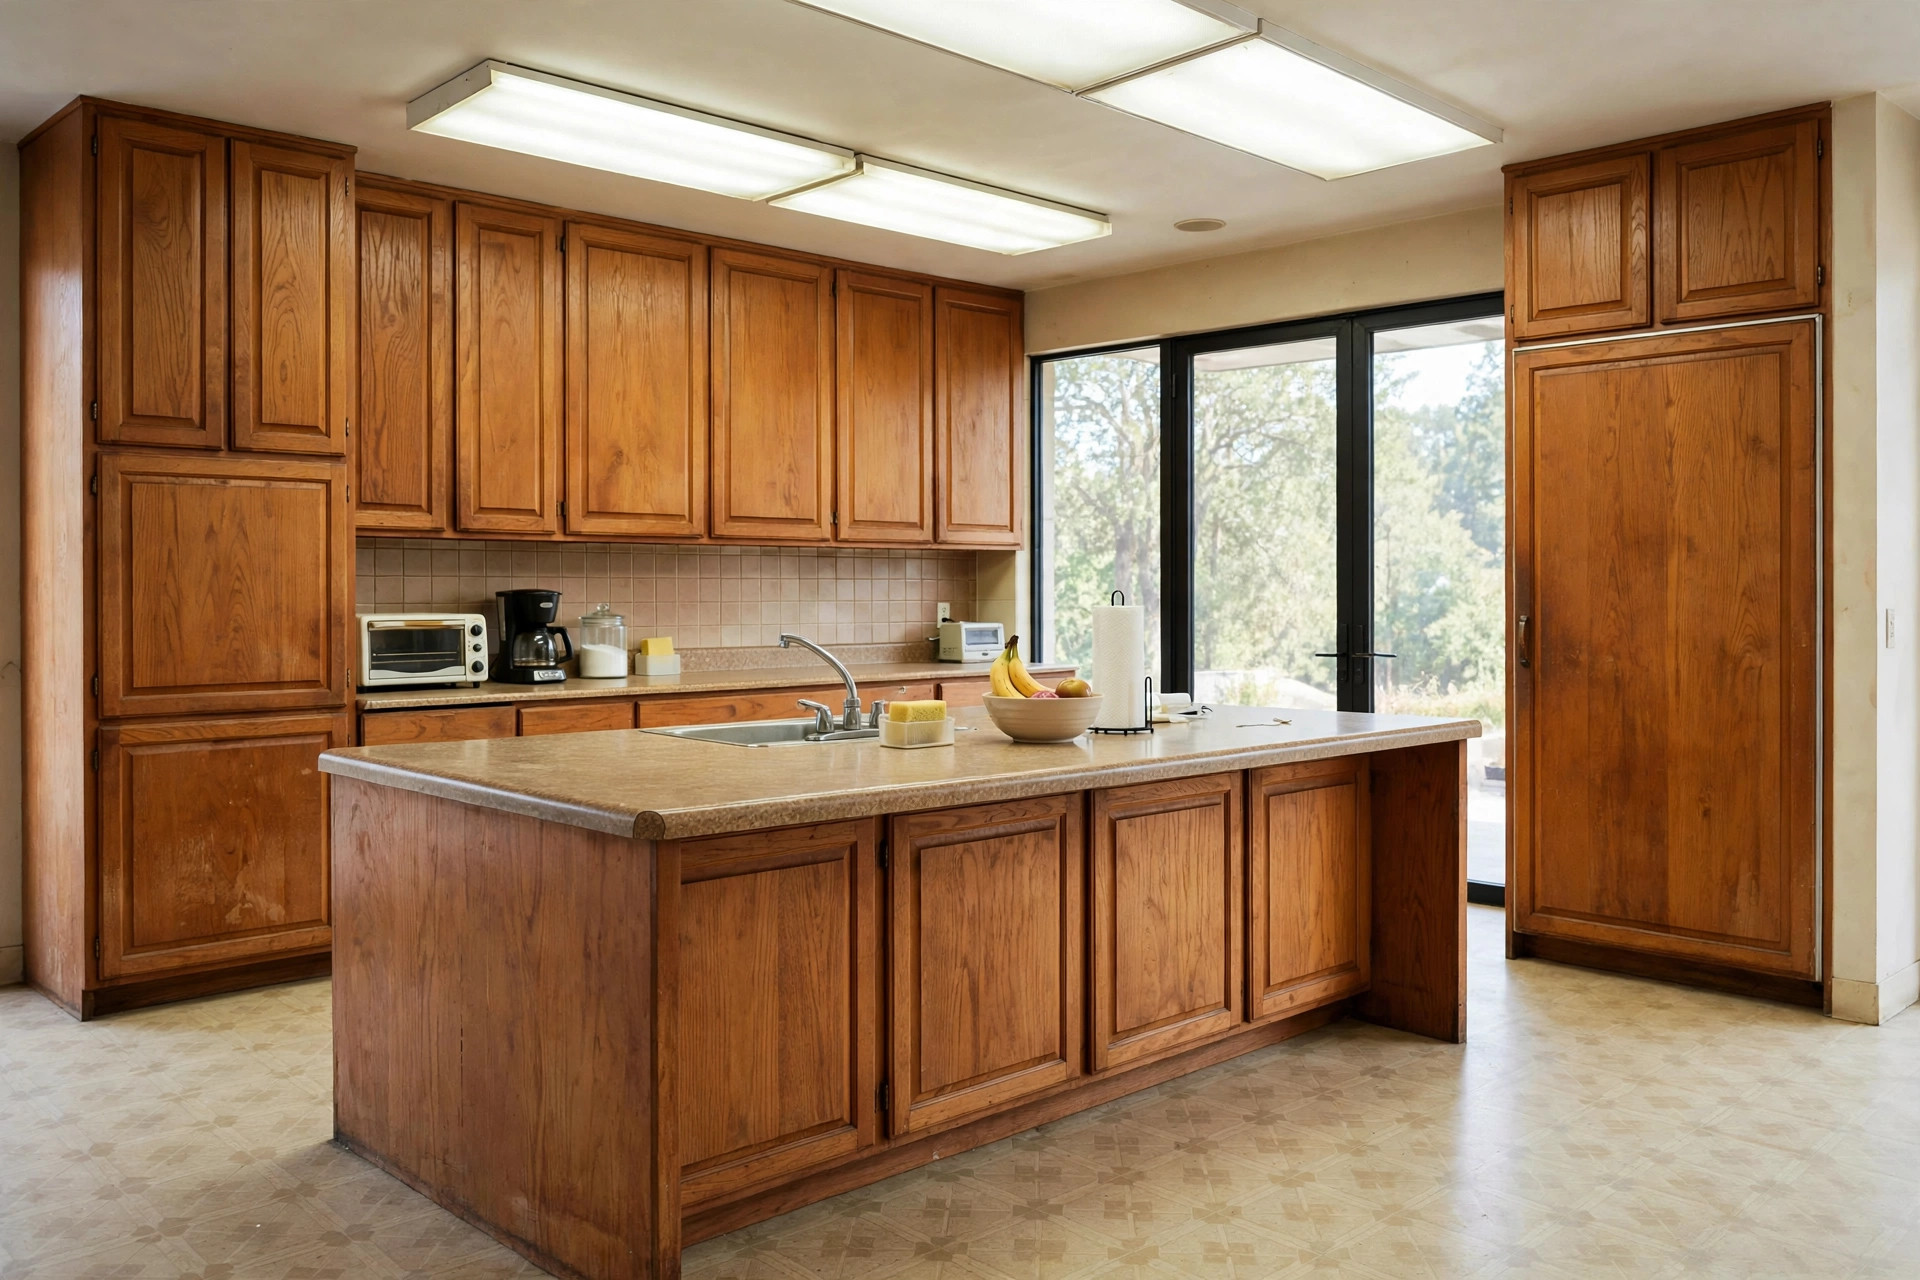
Same kitchen. Nine weeks apart.

Drag the handle — the Hartwell kitchen as we found it, and at handover.

The Hartwell kitchen before renovation — dated cabinets and worn finishes The Hartwell kitchen after — white oak cabinetry and a quartzite island BeforeAfter
⇔
Before — 1998 oak, closed plan, failing surfaces.After — opened, integrated, delivered on the fixed price.
Preliminary Estimate

Price your project in thirty seconds

Move the pieces — the range and timeline assemble live. A designer confirms every figure in person before anything is final.

Project Type
Approximate Size — 420 sq ft
Finish Level
Preliminary Range — Simulated
$118K–$144K
Estimated build time: 9–11 weeks
Demonstration estimate — a designer verifies scope and pricing on site.
Owner View · Demonstration

Every inquiry, on one board

This is the other side of the Smart Website: when a homeowner prices a project or requests an estimate, the lead lands here — typed, scoped, and ready to work.

Try it: request an estimate anywhere on this page, then watch your own inquiry appear at the top of the board.

Meridian — New LeadsOwner View · Demo
HomeownerProjectRangeStatus
Sarah L. · Vero BeachKitchen — 460 sq ft, Signature$126K–$154KSite Visit Booked
The Okafor Family · StuartWhole home — 2,400 sq ft, Architectural$640K–$780KDesign Phase
On the live system, each lead also triggers a notification the moment it arrives — nothing waits in an inbox overnight.
“The first contractor who ever showed us the schedule before we asked — and then simply kept it. It felt less like hiring a builder and more like engaging a firm.”
— The Hartwells · Orchid Island · Kitchen & Great Room

Your home, run properly.

Tell us about the project. A designer — not a salesperson — reviews every inquiry and replies within one business day.